Step inside
your
plans.
Upload your floor plan.
Explore your home in 3D. Refine the details.
€20 + VAT per project.
Three revisions included.
Featured: a manually refined CAD-based home. See its source and modelling process.
Less guesswork.
More perspective.
A floor plan shows where the walls are.
A model helps you understand the space between them.
From lines on paper
to “now I get it”.
One project space for your drawings, your model and every change along the way.
- 1
Upload your plan.
Add your drawing and tell us what you want to explore. Confirmed measurements stay separate from new ideas.
- 2
Step into the space.
After payment, your plan becomes an interactive model. We email your unique link when it is ready. Look from above, walk through the rooms and compare with your drawing.
- 3
Refine the details.
Send a consolidated revision request. Your remaining revisions and the request status stay visible in your project.
The same plan.
A new perspective.
Follow the lines as they become walls, rooms and a space you can explore.
Illustrative sequence. Your model follows your supplied drawing and its confirmed dimensions.
See how it worksSpaces you can
explore right now.
Start with our two-storey home, developed and manually refined from CAD drawings. Compare it with an apartment and a countryside home developed from interior drawings. These demonstrations include details beyond the first automatic model.
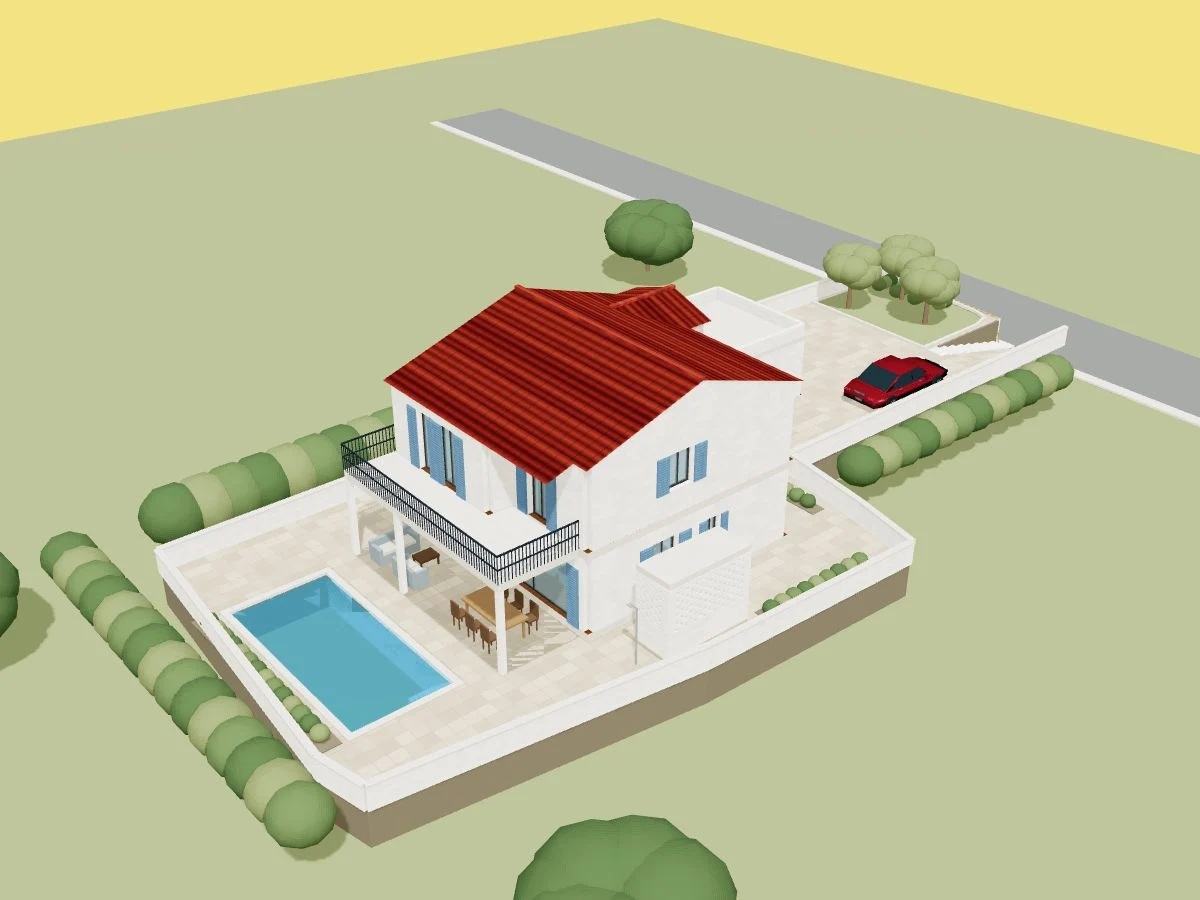
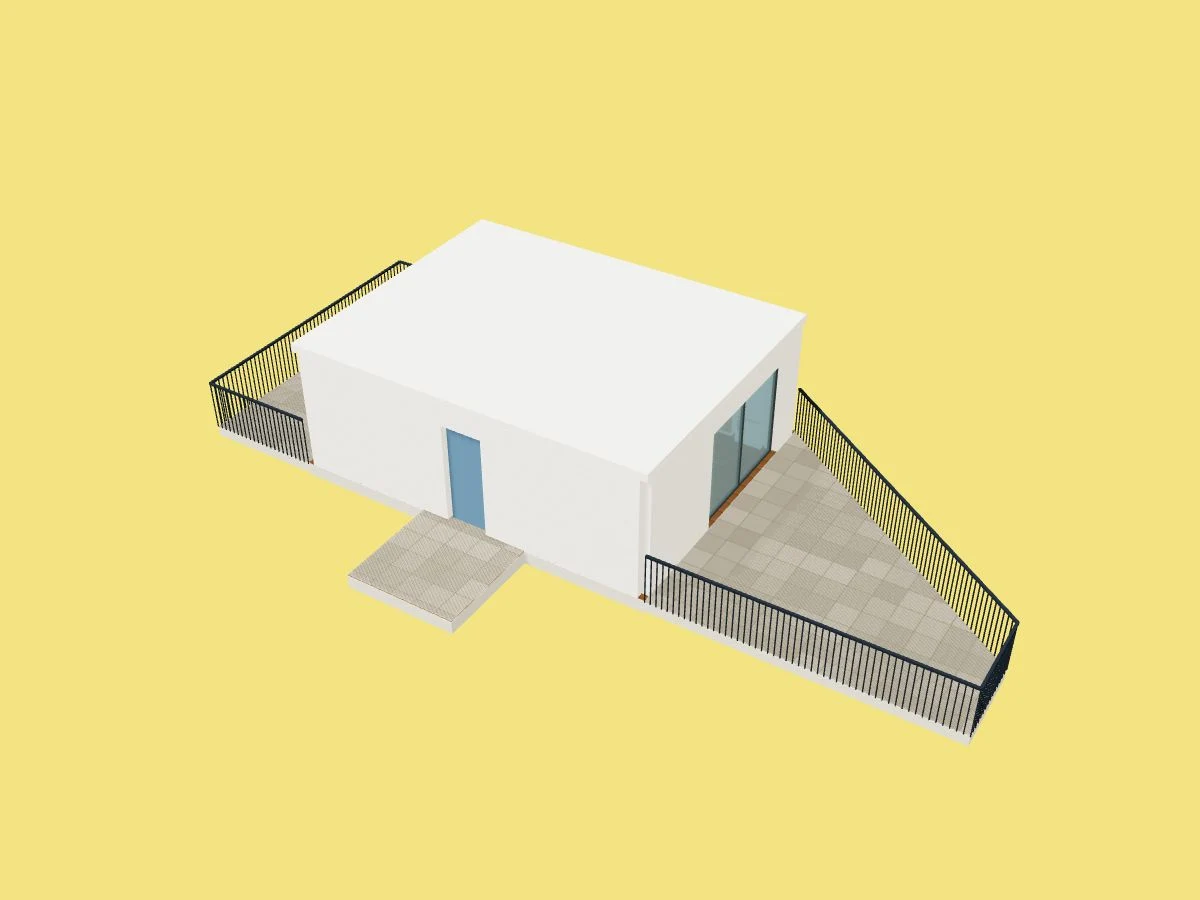
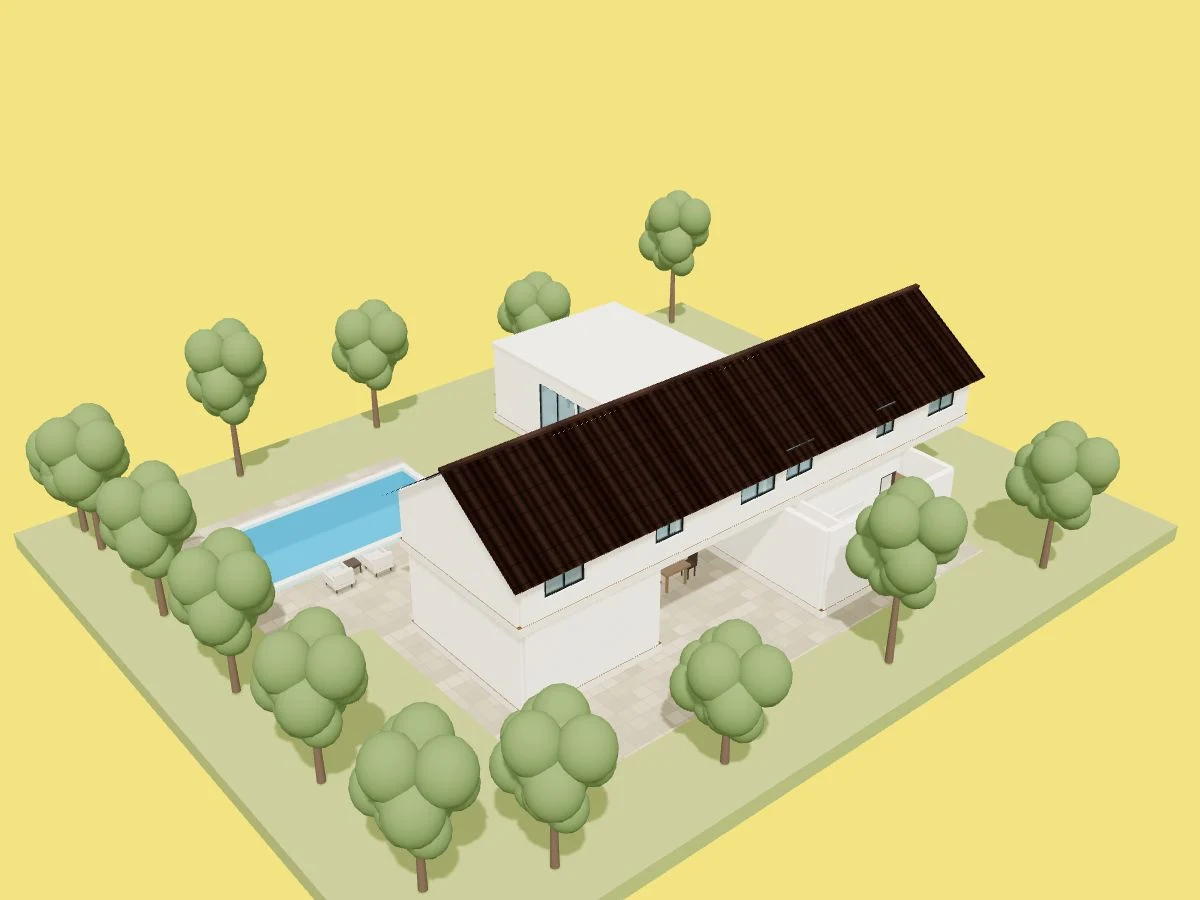
One project.
Clear pricing.
No subscription. Three revisions included, with extra packs when you need them.
Your 3D project
- An interactive model based on your floor plan
- Three revisions for the same project
- Orbit, walk-through and 2D floor plan
- A link to explore your delivered model
5 extra revisions = €5 + VAT.
Each pack belongs to the selected project.
The first three are included. Extra revisions come in packs of five.
- Project
- €20.00
- Extra packs
- €0.00
- Subtotal
- €20.00
- Example VAT at 25%
- €5.00
- Total in this example
- €25.00
This example uses 25% VAT. The VAT amount and final total are shown on the secure checkout before payment.
Better questions.
Clearer spaces.
From the journal 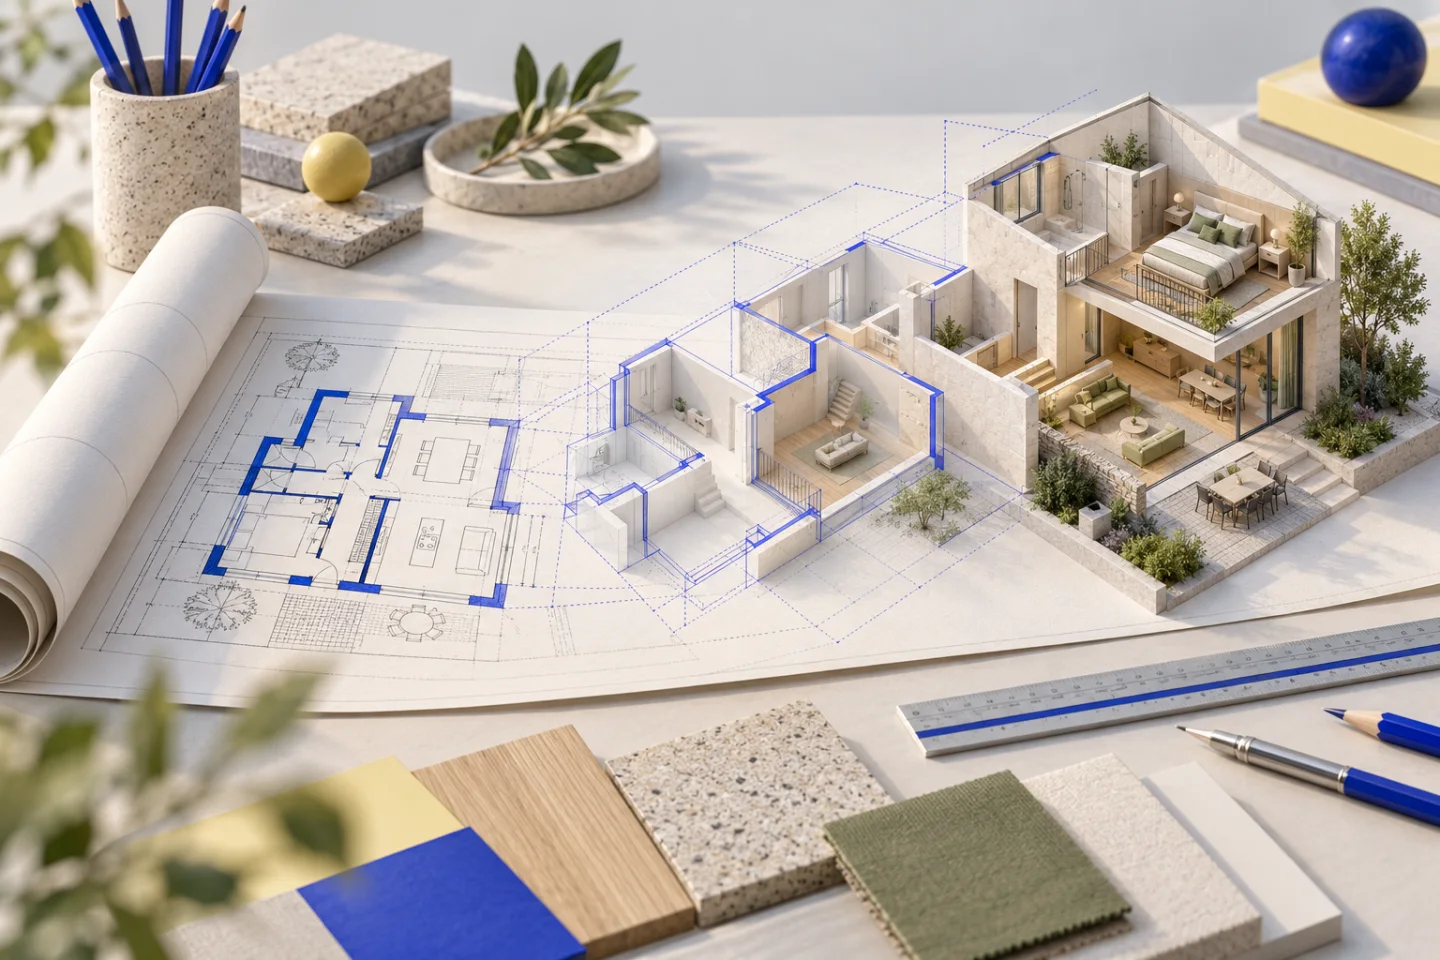
How to turn a DWG floor plan into a 3D house or apartment
Export the right view from your CAD drawing, keep its dimensions readable and build an interactive model you can review in a browser.
CAD to 3D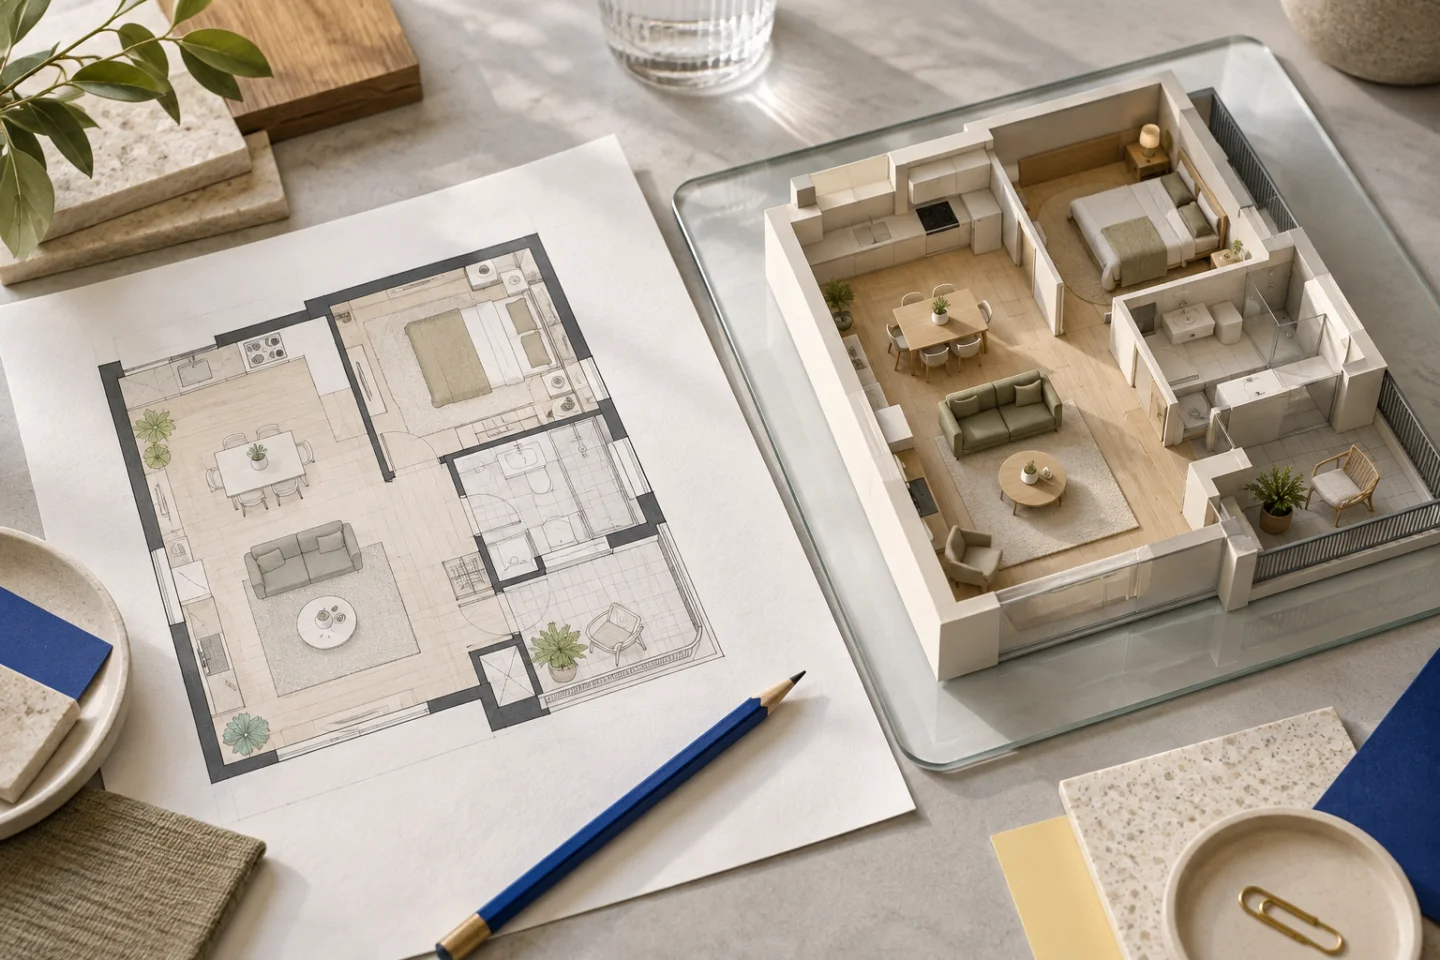
How to turn a JPG floor plan into a 3D house or apartment
A clear floor-plan photograph can be enough to explore a layout in 3D. Here is how to prepare the image and avoid the mistakes a convincing model can hide.
Image to 3D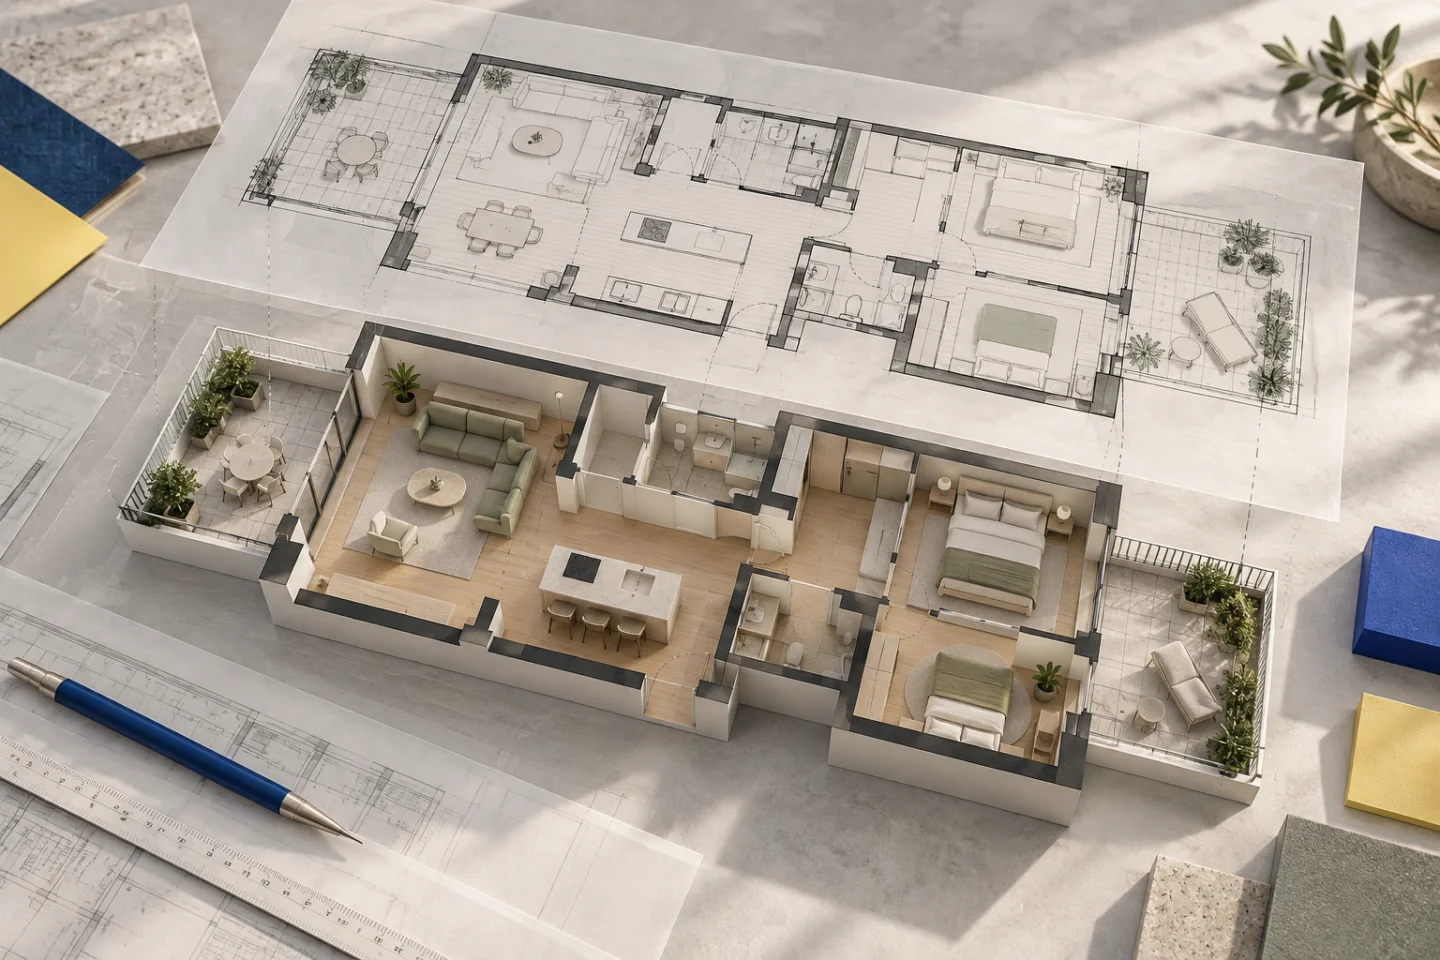
How to convert a PNG floor plan into an interactive 3D model
Keep fine linework sharp, preserve the scale information and turn a digital plan image into a model you can rotate, walk through and review.
Image to 3DBefore you begin.
What if the visualisation cannot be created?
If we cannot create a usable visualisation, we automatically refund all payments for that project, including VAT, to the original payment method. Refunds are tracked in your workspace and confirmed by email. Your bank may take several days to display the refund.
How do I receive my model?
After Stripe confirms your payment, we create your model from the uploaded PDF or image floor plan. Once it is ready, we email your unique viewing link. You can also open the model in your workspace.
What can I upload?
Automatic creation uses a readable PDF, JPG, PNG or WebP floor plan. Export DWG/DXF to PDF or an image first; CAD files can be added as supporting documents. Include dimensions and the whole drawing. Up to ten files, 25 MB each; PDF/image sources total up to 40 MB.
What counts as one revision?
One consolidated request for changes to a delivered model. Combine related feedback about furniture, sofa orientation or openings. Submitting the request uses one revision.
Can I use this as construction documentation?
The visualisation helps you understand the space. It does not replace a measured survey, approved construction documents or professional assessment. Details missing from the source remain identified as assumptions.
Can I share the model?
Yes. Once delivered, the model has a shareable viewing link. Anyone with the link can open it, and you can turn sharing off in your project. Your source drawings stay private. You can still view your own model when public sharing is off.
Is there a monthly subscription?
No. You pay per project and, if needed, for extra revision packs. There is no automatic renewal.